Architecture

Apps

Apps for architecture & design

Explore my architecture tools for Mac, Windows, iPhone and iPad — from drawing plans and building in 3D to creating renders, reimagining interiors and turning designs into video.

Oanarina Archi Tool with the Cedar House rendered at golden hour in the 3D view
Oanarina Archi Tool

Draw it. Build it. See it.

Architectural drafting and building design for Mac and Windows. Draw precise plans with an AutoCAD-style command line, raise walls, doors, windows, floors, roofs and stairs as real building elements, and explore them in 3D.

Render, lay out sheets, print PDF and exchange DXF and IFC files — or let an AI agent draw with you through the scripting interface.

Explore & download Archi Tool →
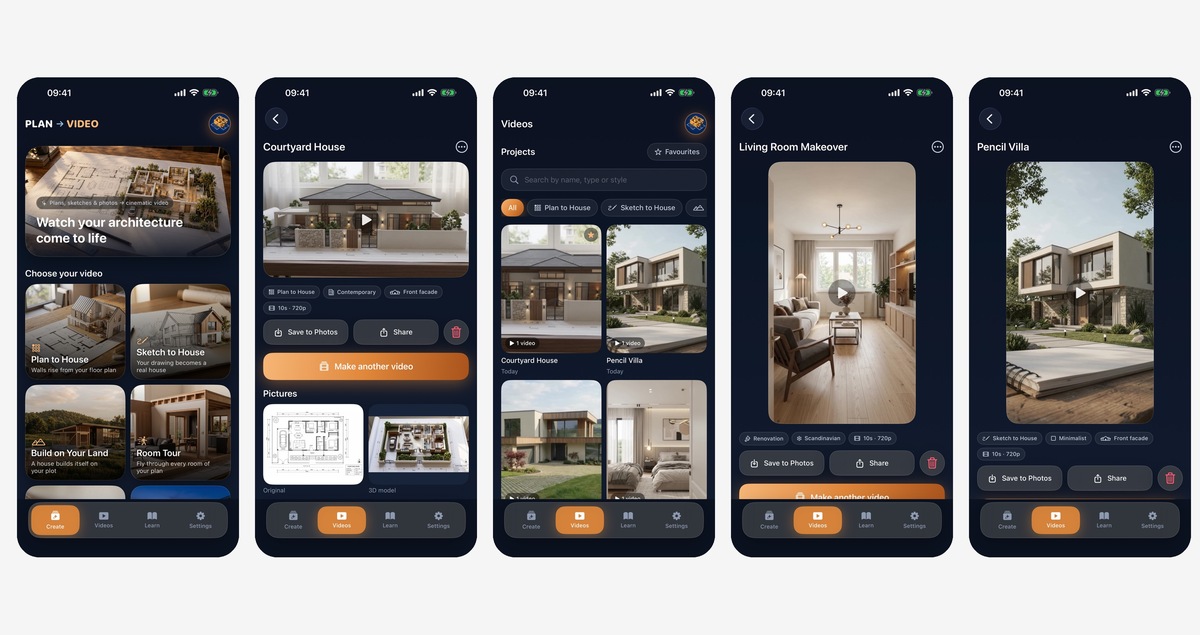
AI Architecture Plan to Video iPhone screenshots showing video creation tools, a floor plan and 3D house, the project library, a room renovation and a house generated from a sketch
AI Architecture Plan to Video

Watch your architecture come to life

Turn floor plans, hand-drawn sketches, empty plots, rooms and architectural images into cinematic videos. Choose from six video types: Plan to House, Sketch to House, Build on Your Land, Room Tour, Renovation and Day to Night. Import an image from Photos, Camera or Files, including PDFs for plans and sketches.

Preview the generated house, 3D model or redesign before creating an 8–10 second video. Explore ten architectural and interior styles, choose the lighting and final camera view, and export in vertical or landscape format at draft, HD or Full HD quality.

Keep projects in a searchable video library, save to Photos and share your creations. Learn with 20 free illustrated architecture guides that work offline. Create with credits or connect your own Google Gemini API key.

View on the App Store

Support   ·   Privacy policy

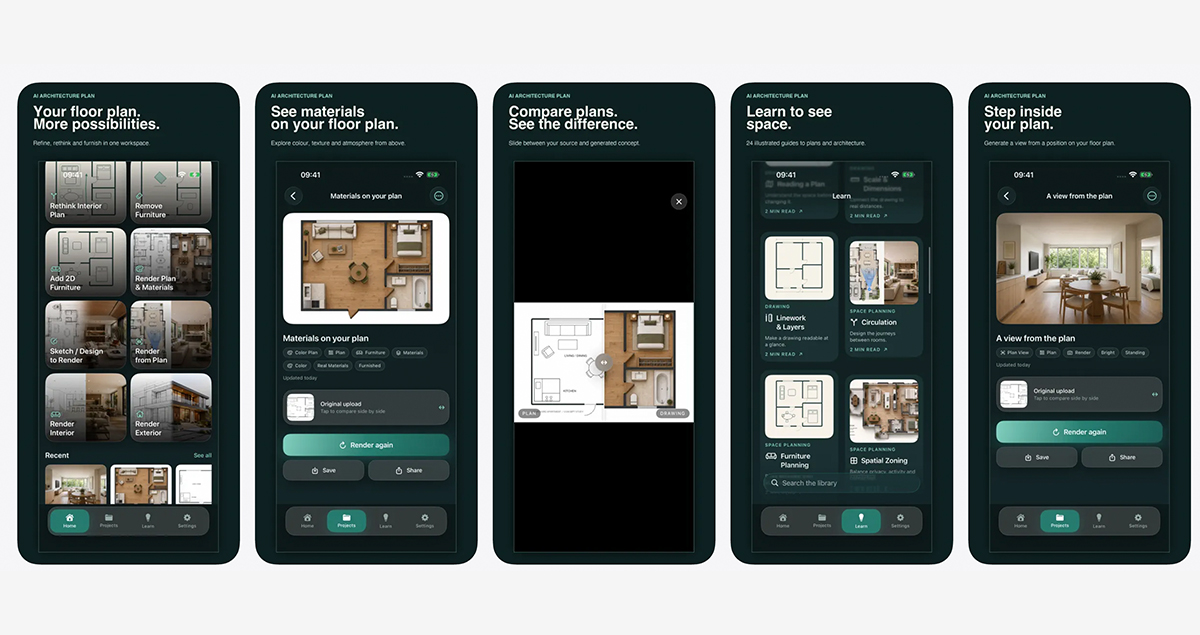
AI Architecture Plan screenshots showing floor plan tools, materials, before-and-after comparisons, illustrated guides and interior renders
AI Architecture Plan

Floor plans, layouts & renders

Start with your floor plan. Refine details, rethink layouts, add 2D furniture and explore materials or rendered views — all in one workspace for iPhone and iPad. Import a drawing, scanned plan or sketch from Photos, Camera or Files, including the first page of a PDF.

Refine wall linework, door swings and labels, turn a hand-drawn sketch into a clean-looking 2D plan, or rethink furniture arrangements and circulation with walls kept in place by default. Clear loose furniture while retaining walls, openings and fixed fixtures, then add top-down symbols for seating, beds, tables and storage.

Explore colour, floor finishes and furniture in a top-down presentation plan, position a viewing cone to generate a view from your plan, or develop sketches, interiors and exteriors into rendered concepts. Compare source images with generated results, keep versions in local projects, mark favourites, and save or share your images.

Learn to read and design space with 24 illustrated guides covering plans, dimensions, circulation, furniture, materials, daylight and building design. Focused chapters, image studies, practical exercises and key terms help you explore each subject, with a searchable learning library that works offline.

View on the App Store
AI Home Makeover

Reimagine any room in seconds. Upload a photo, choose from 12 designer styles, fine-tune the color mood and decide exactly what to keep or change. Every makeover is saved to Projects, with unlimited variations and a before-and-after slider to make comparisons easy.

AI Architecture Render

Turn hand sketches, 3D model screenshots, room photos and floor plans into finished architectural images. Create interior and exterior renders, clean presentation plans and views generated from floor plans, with controls for style, light, materials and how faithfully the original geometry is preserved.